Crédit Agricoles Office Expansion
Montréal, QC. Canada
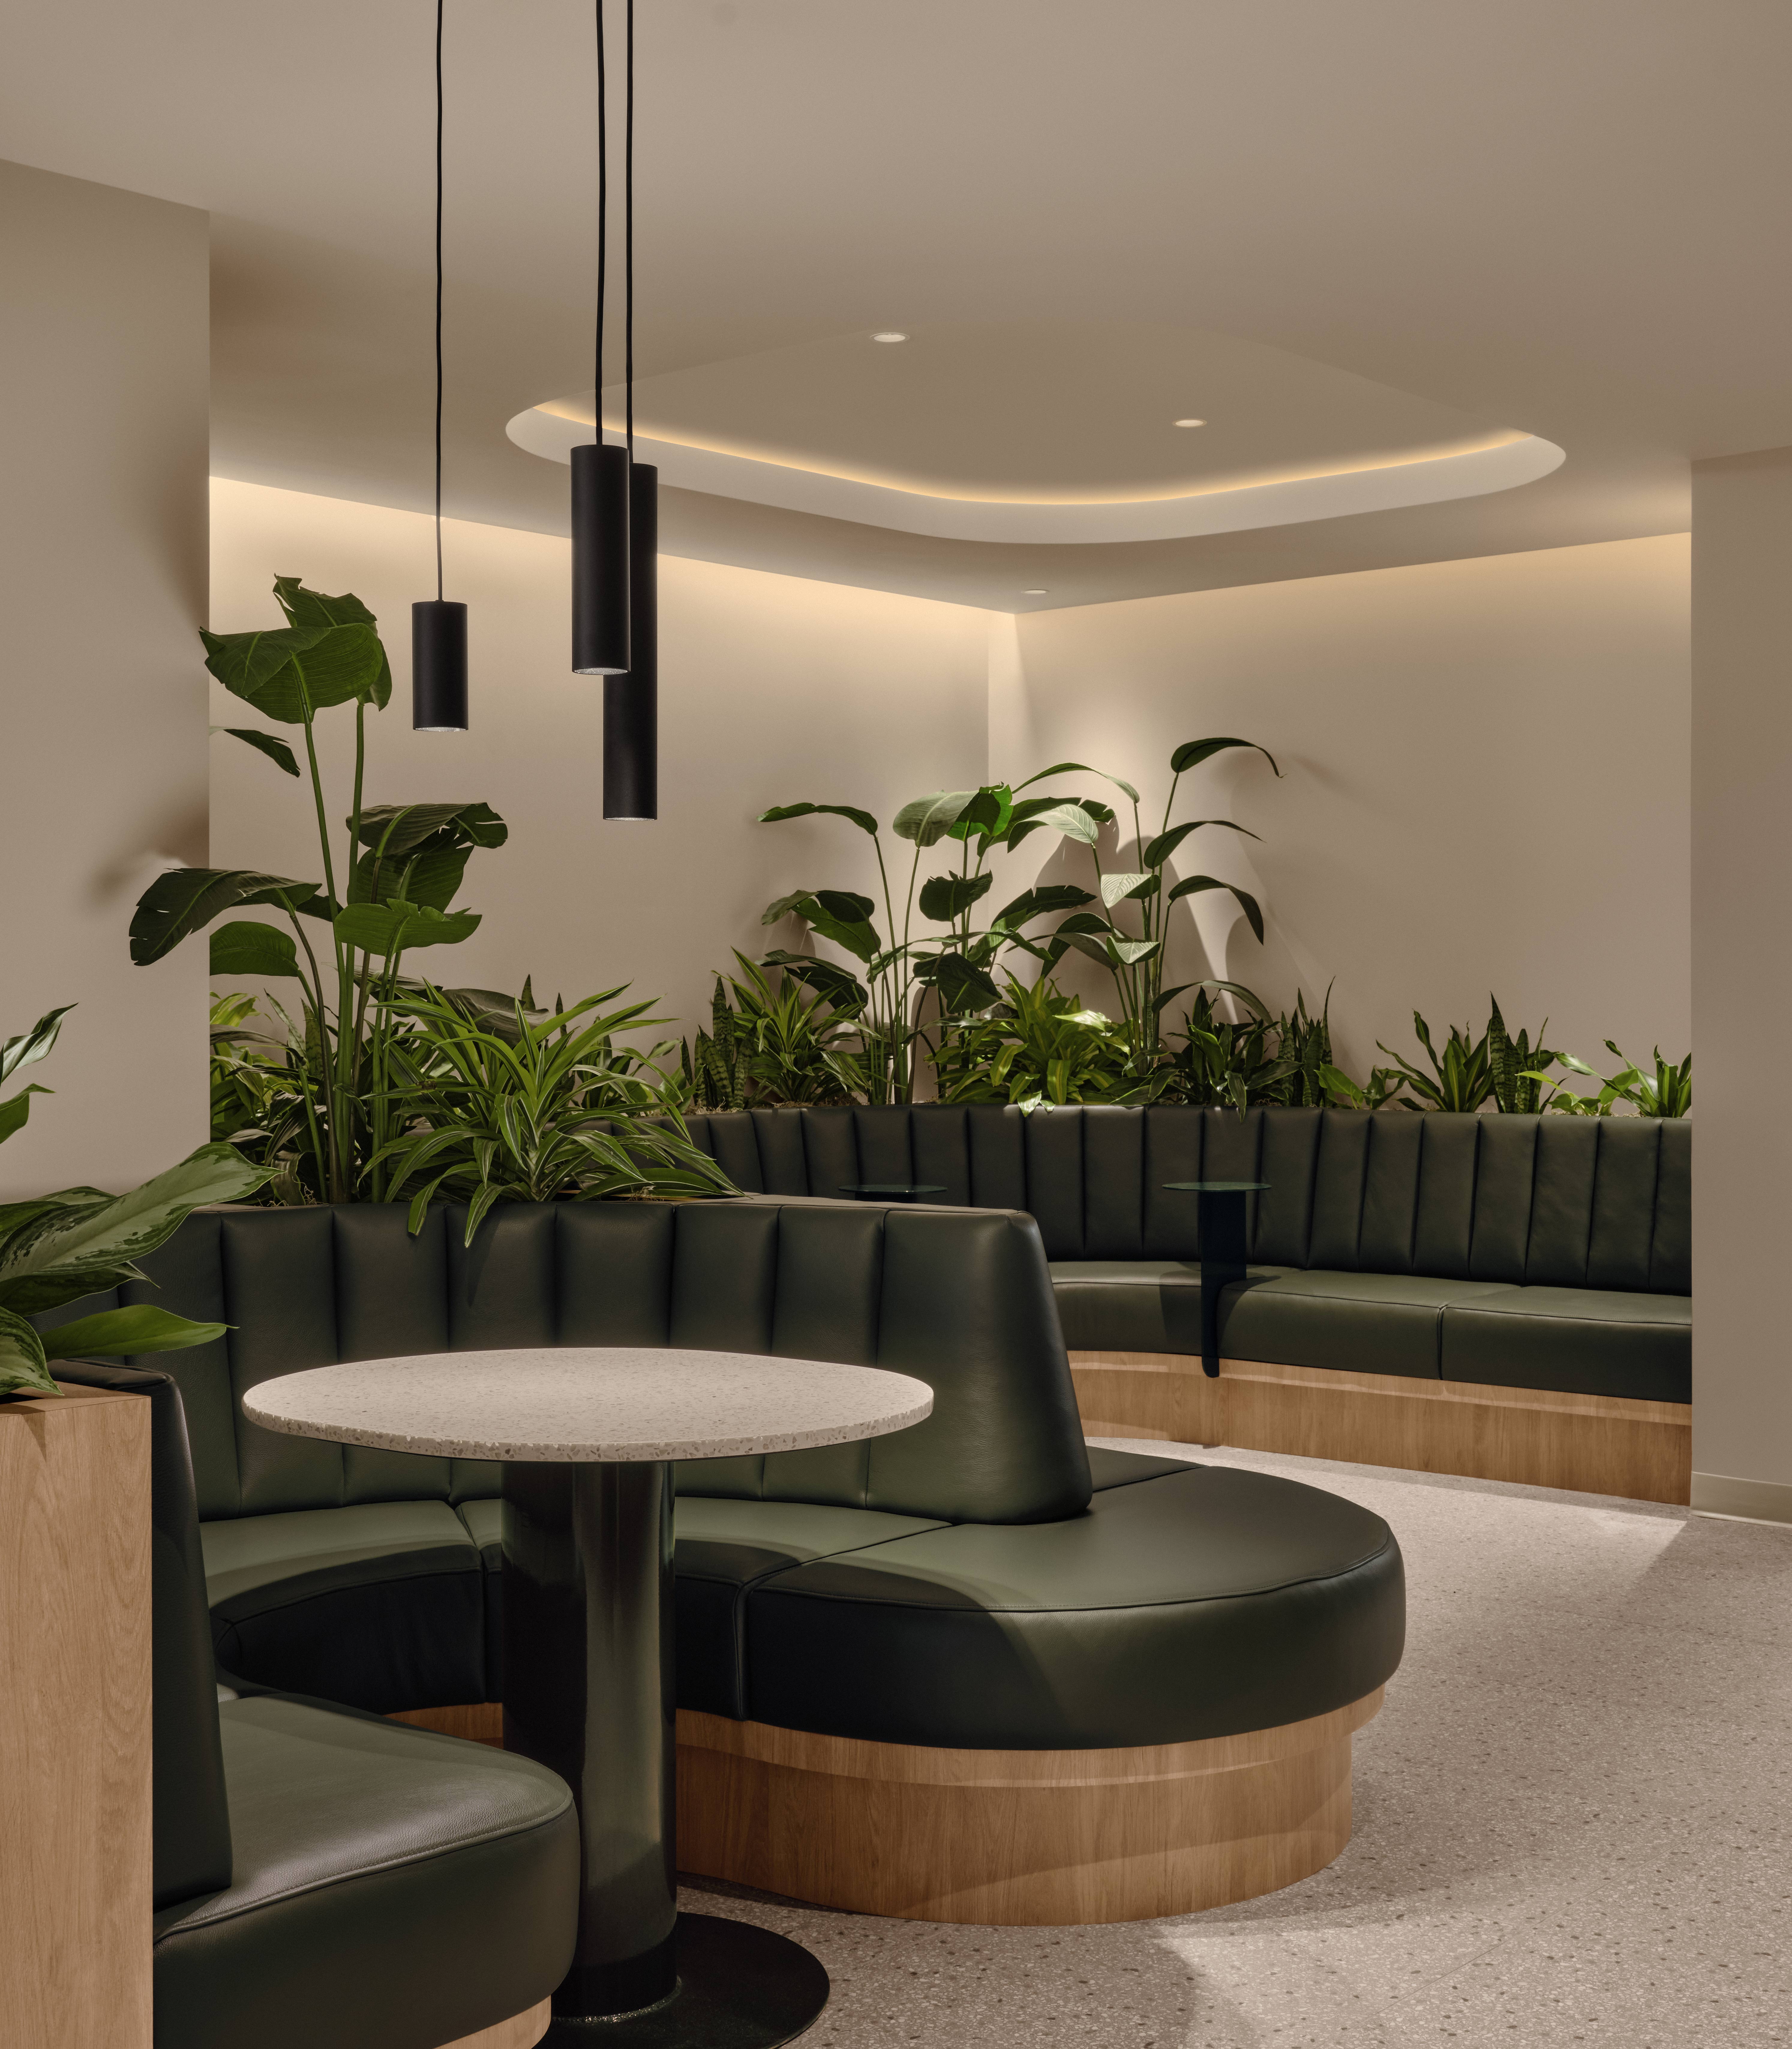
The ecological transition is profoundly transforming the way we design office spaces. Today, a design project can no longer be approached solely from the perspective of functionality; it must also minimize its environmental impactand contribute to a more sustainable future.
This vision aligns naturally with the principles of LEED and WELL certifications,which promote healthier, more efficient, and more environmentally friendly environments.

One of the cornerstones of our approach is biophilic design, an approach that aims to bring the benefits of nature back into the heart of workspaces.
In a world where employees spend much of their day indoors, reconnecting architecture with the natural world becomes a powerful tool for improving quality of life, reducing stress, and stimulating creativity.
Our project thus aims to create an environment where light, greenery, natural materials, and sensory comfort directly contribute to the teams’ everyday well-being.
More than just anaesthetic choice, this approach is based on scientific principles that demonstrate the positive effects of contact with nature on mental health, concentration and team performance.
The 7th Floor was designed as a complete work ecosystem, capable of addressing the many facets of contemporary work.
Our approach is based on four main pillars.
The project maximizes existing natural light to benefit every workspace.
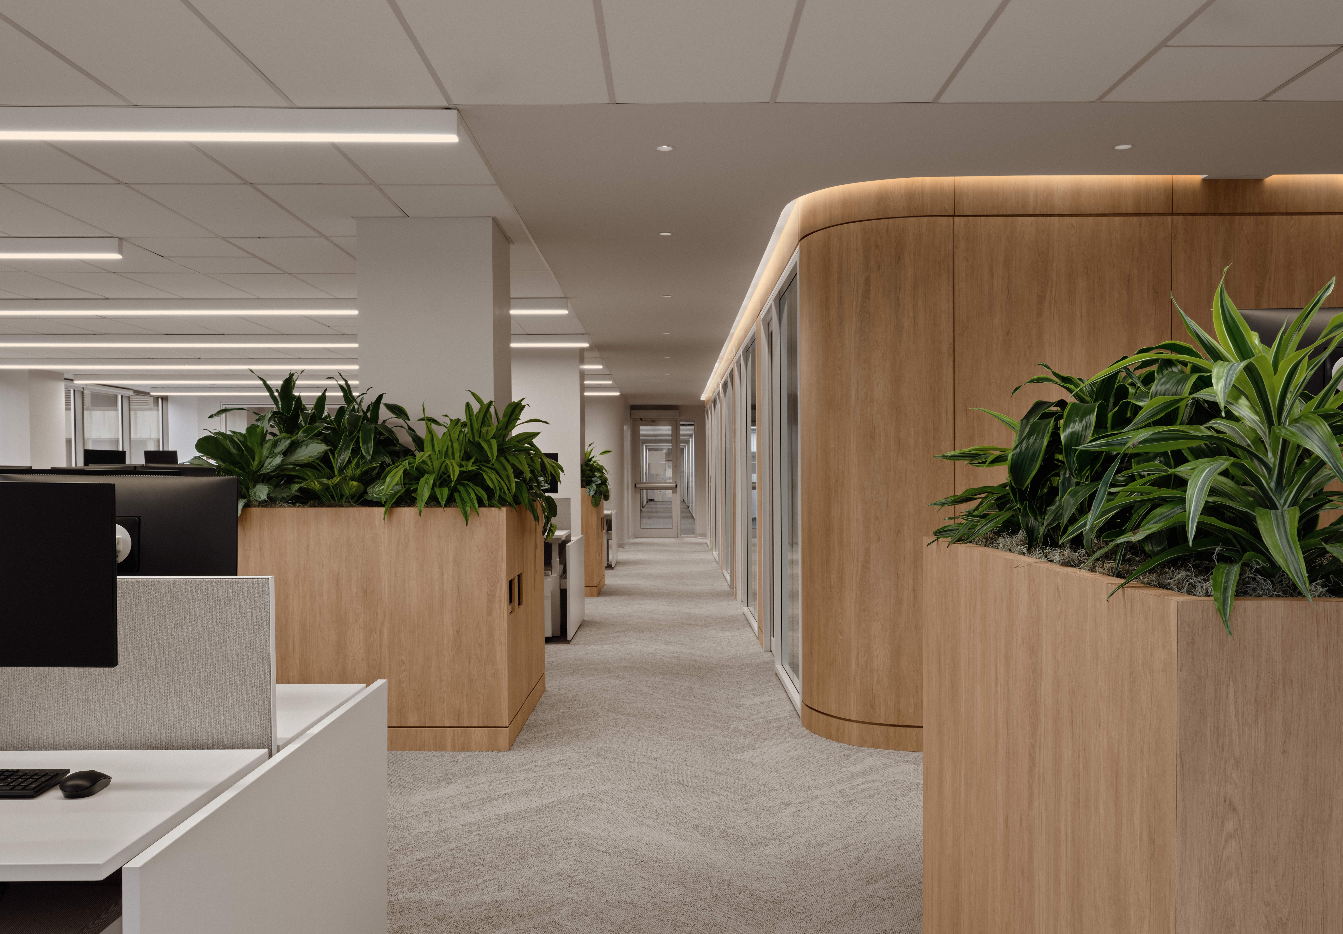
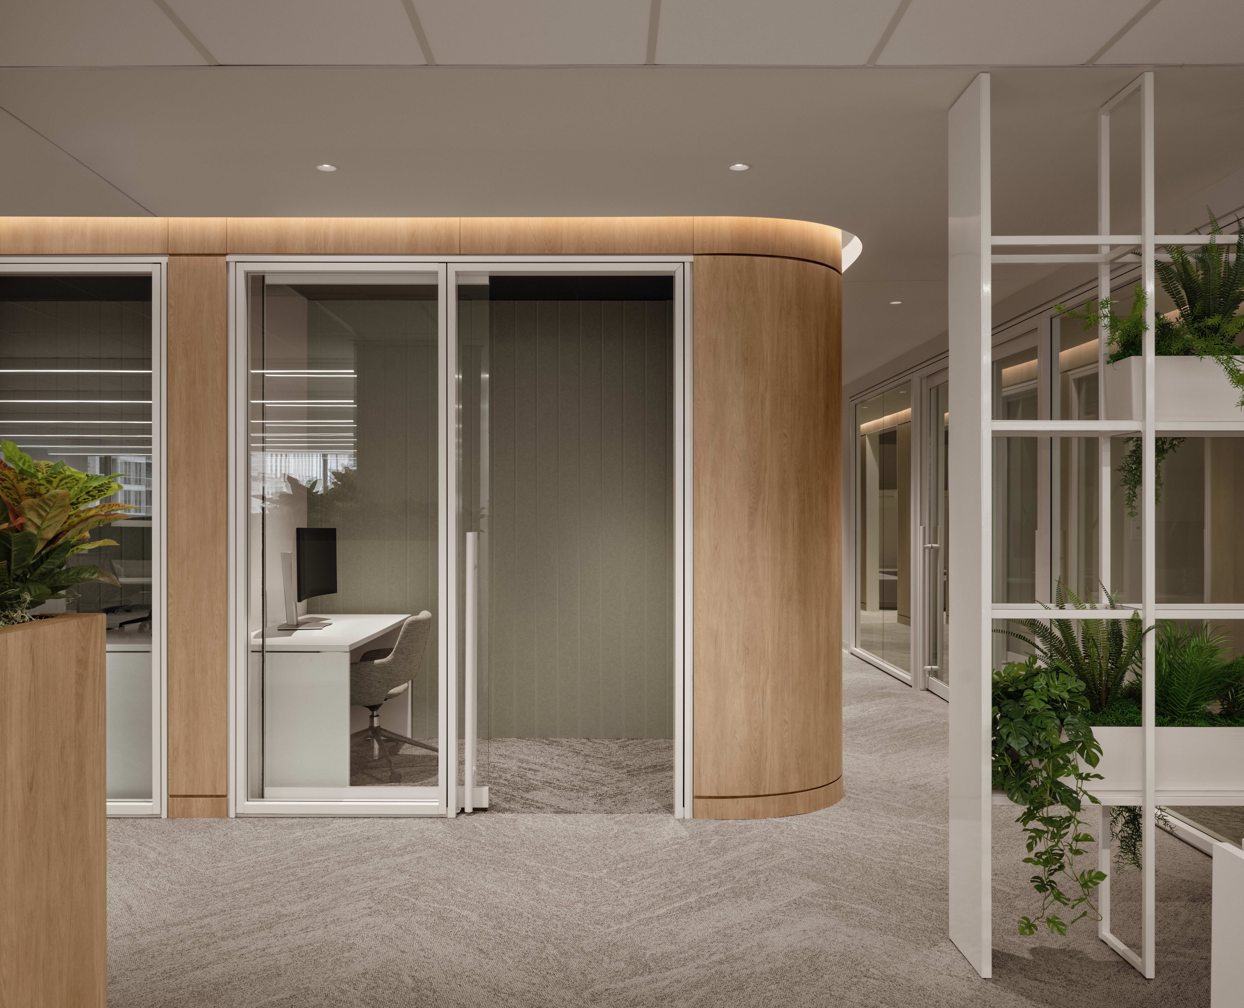
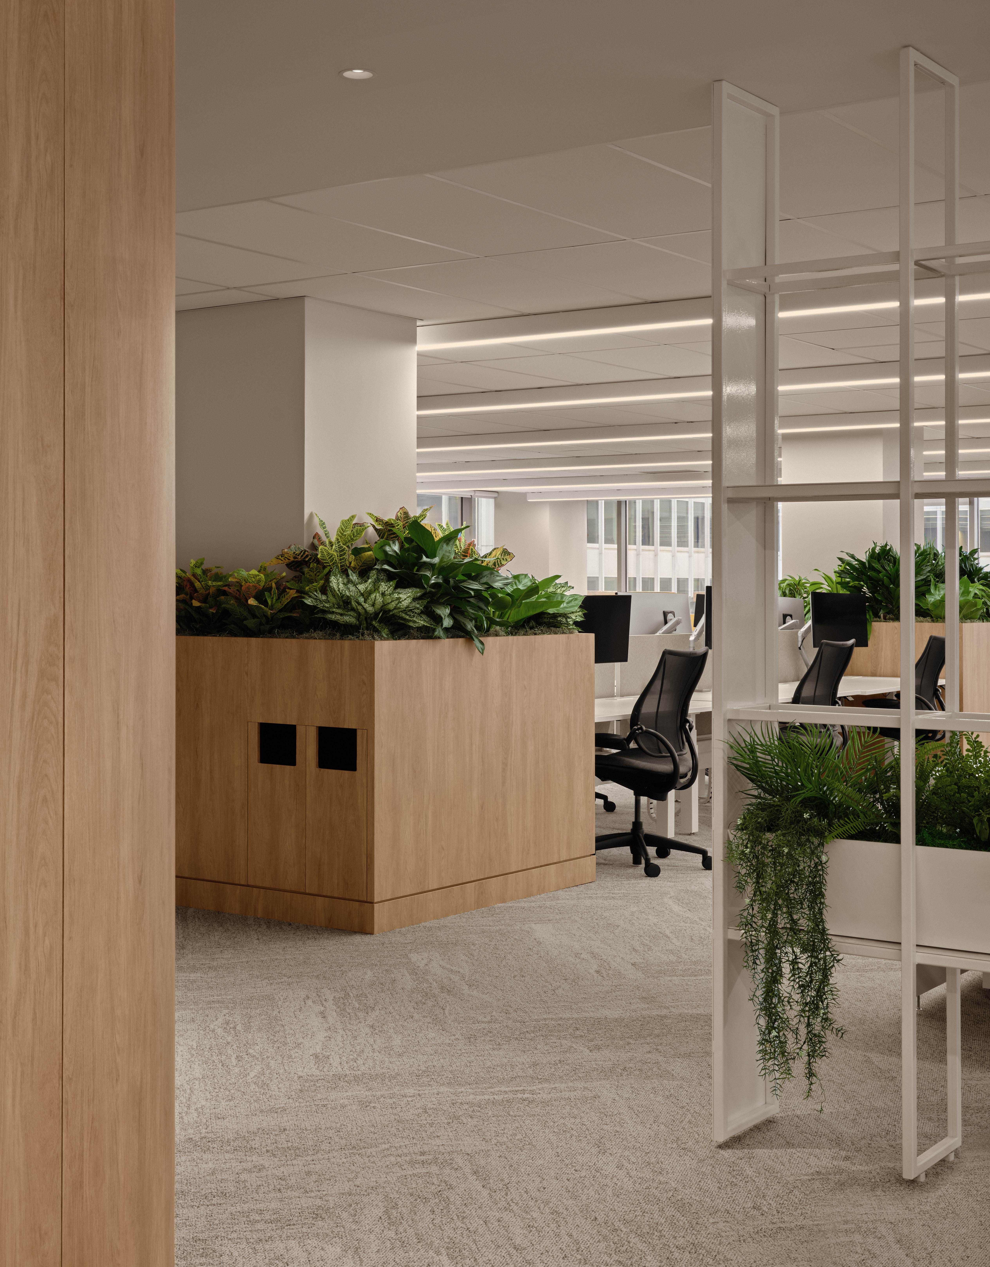
Plants are incorporated into strategic locations; the reception area, collaborative spaces, relaxation areas, and hallways, to create a soothing sensory experience while enhancing the overall quality of the spaces.
Views to the outdoors are also emphasized to maintain a constant connection with the urban landscape and natural elements.
At Dot. architecture, materials convey meaning.
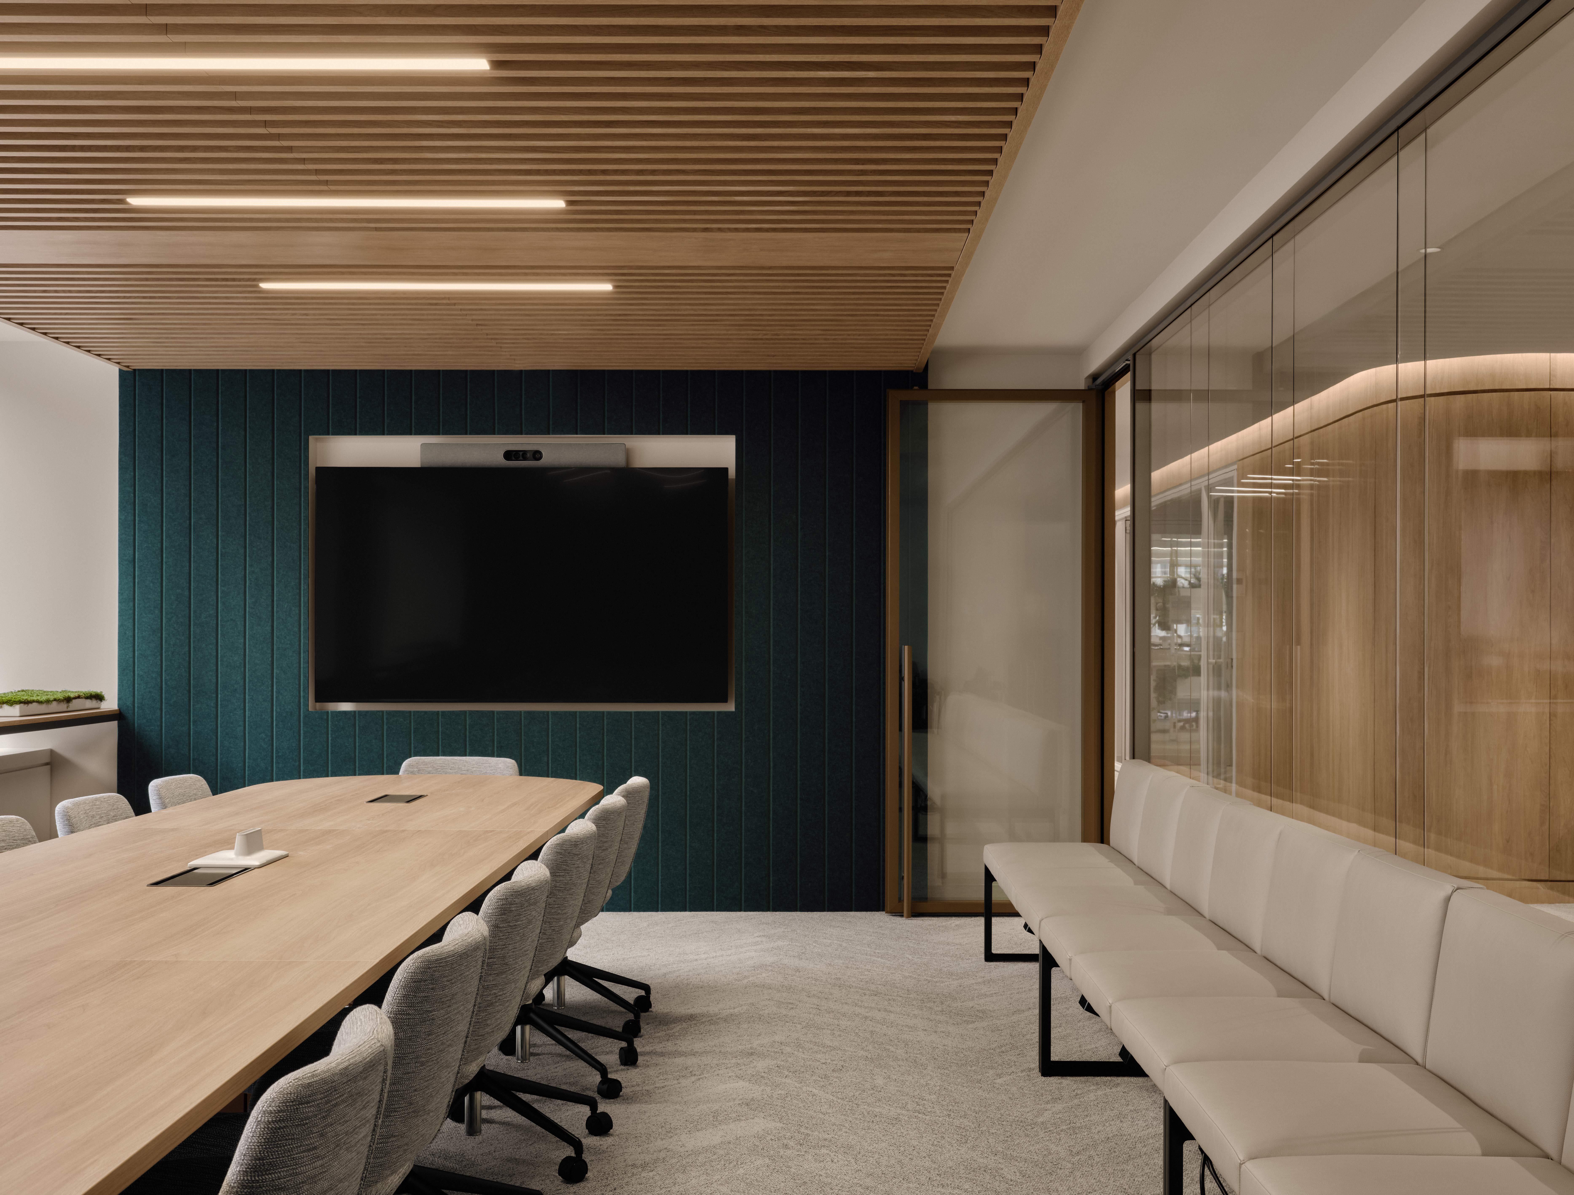
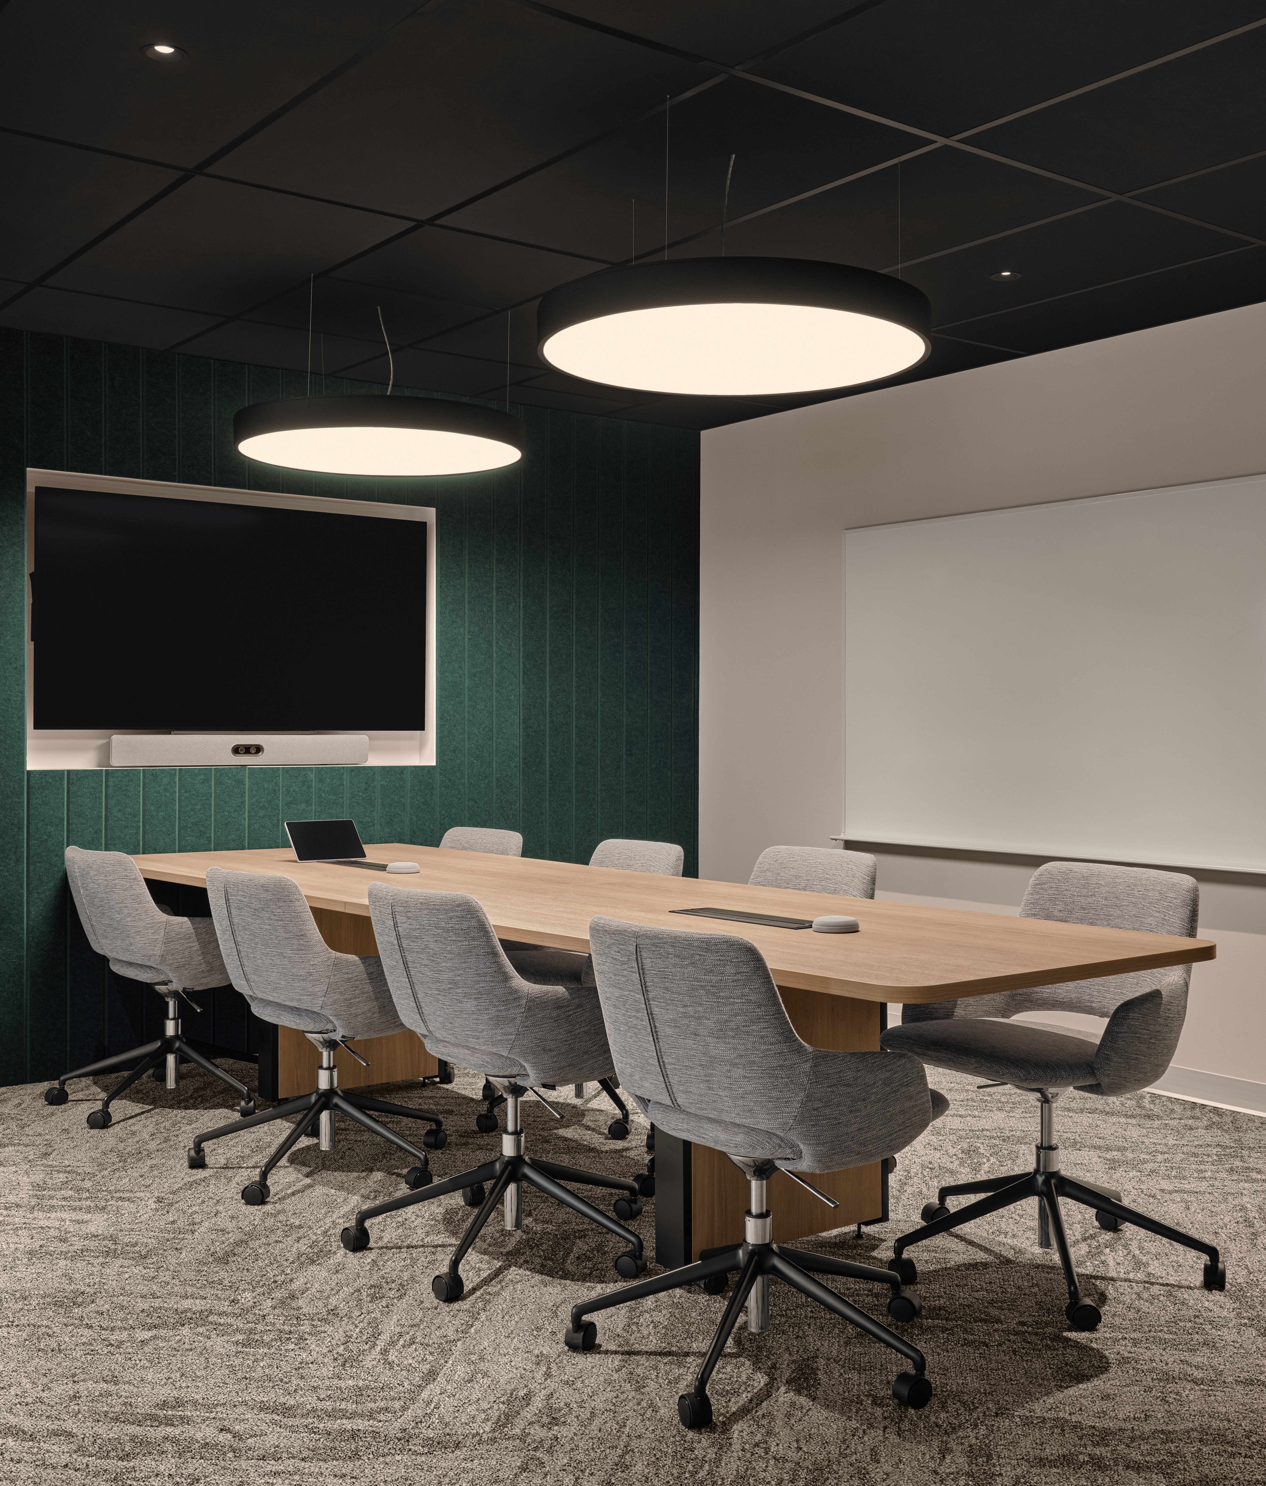
We favor a refined, warm, and timeless palette composed of natural wood, mineral materials, organic textiles, and authentic finishes that reflect Crédit Agricole’s values of trust, sustainability, and quality.
The colors, textures and organic forms help create a calm, elegant and welcoming atmosphere, while strengthening the institution’s brand identity.
New ways of working require greater flexibility.
The layout of the spaces allows for a natural transition from a collaborative environment to a focused work area or an informal meeting space.
This variety of working environments promotes employee autonomy, encourages mobility, and meets the changing needs and demands of teams.
Acoustic comfort, air quality and ergonomics were also incorporated from the earliest stages of design to provide an optimal work experience.
Architecture directly influences our well-being.
The lighting designs, circulation patterns, break areas, and overall layout have been designed to support the natural rhythms of the employees throughout the day.
This approach promotes better concentration, reduces cognitive fatigue and enhances the overall employee experience.
Beyond its technical performance, this project embodies the very identity of Crédit Agricole.
Here, architecture becomes a true communication tool, capable of embodying the organization’s environmental commitments, company culture and vision for the future.
Every choice of material, every gathering space, and every architectural detail contributes to creating an environment consistent with the group’s ambitions:
to offer a sustainable, flexible, innovative, and deeply human workplace.
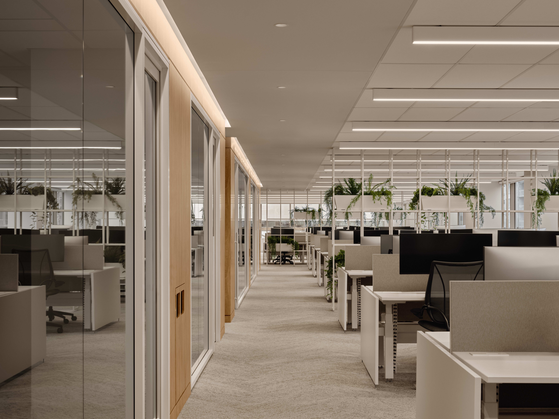
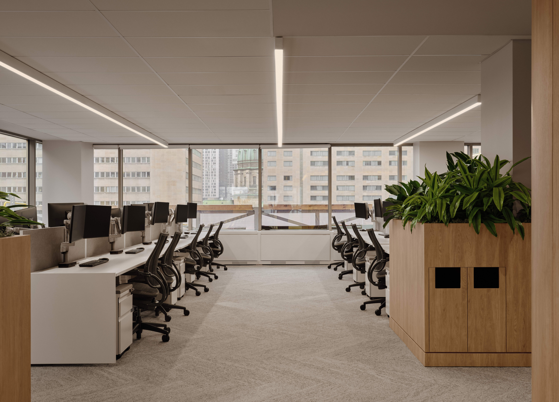
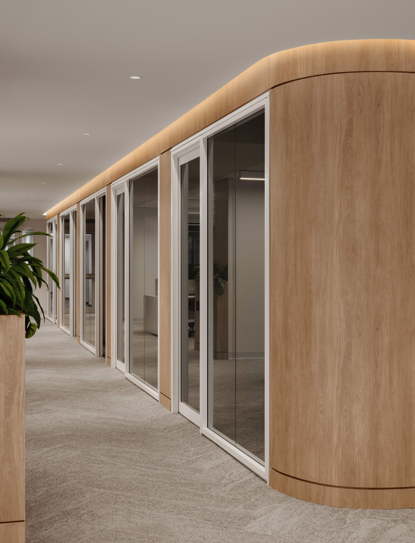
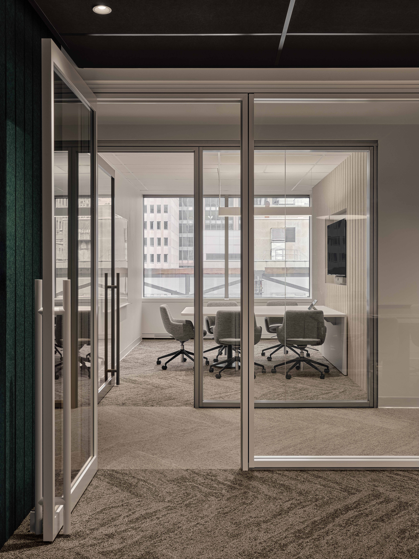
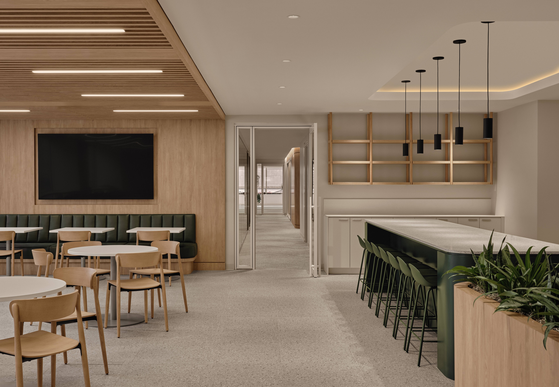
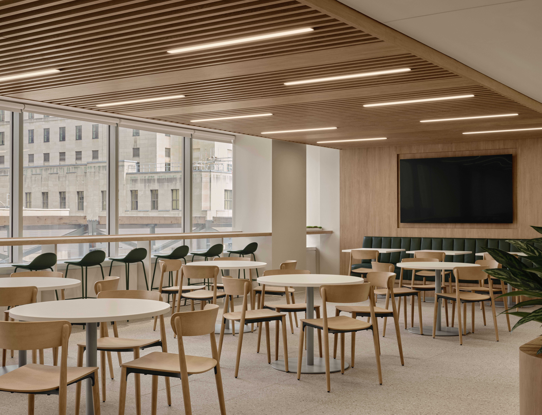
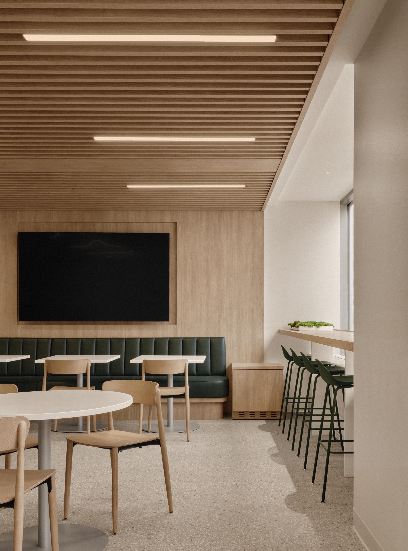
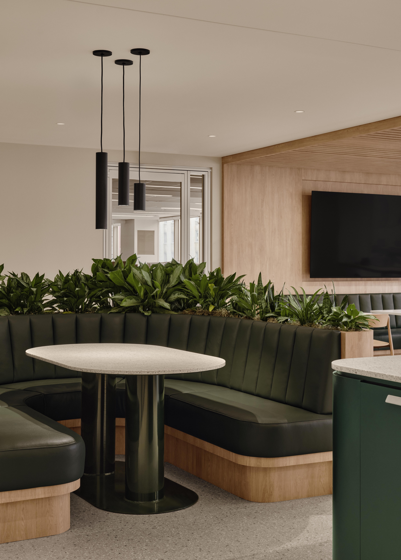
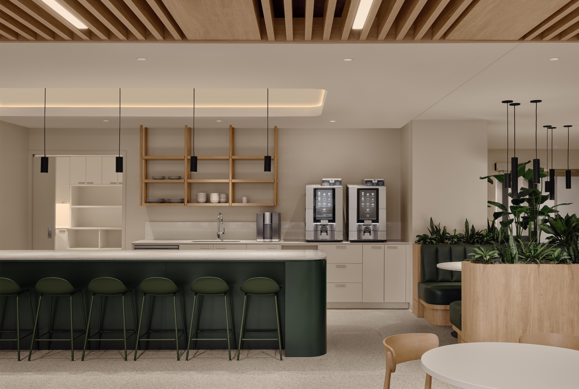
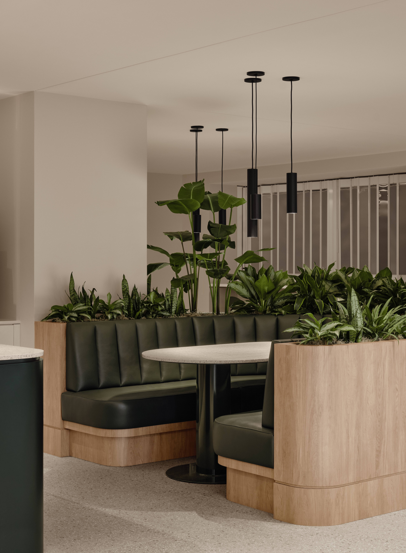
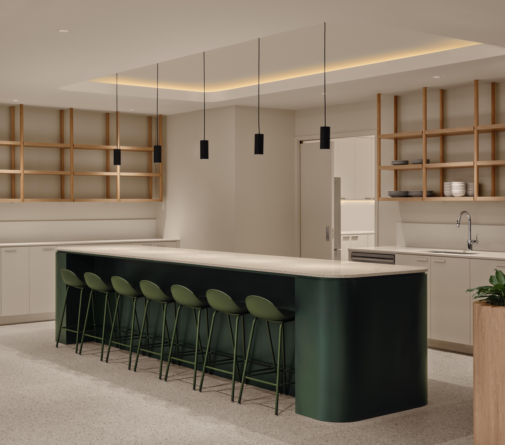
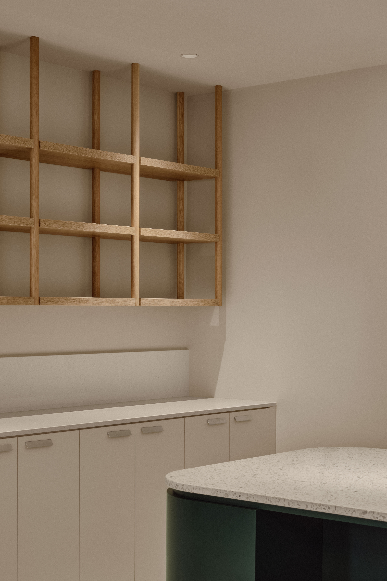
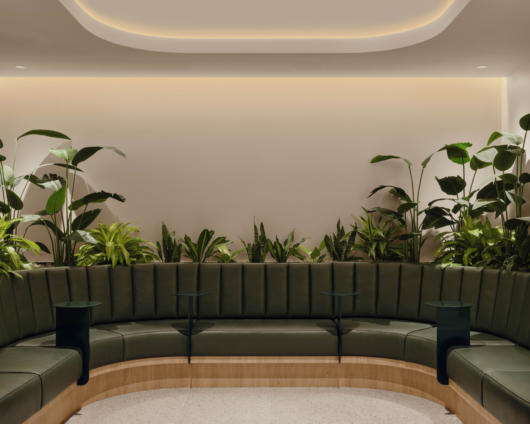
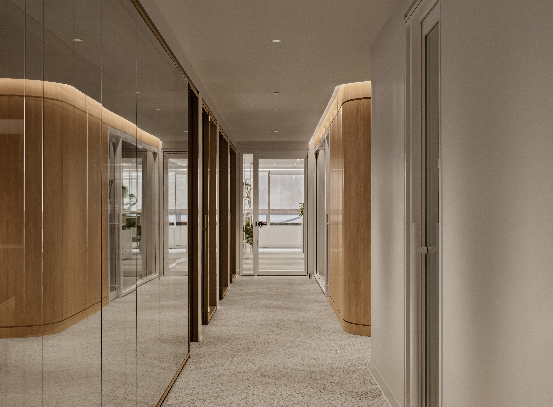
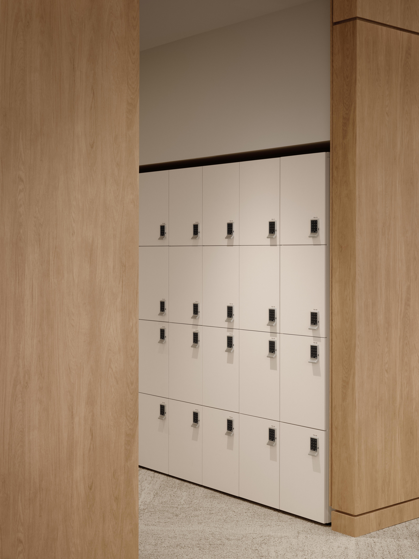
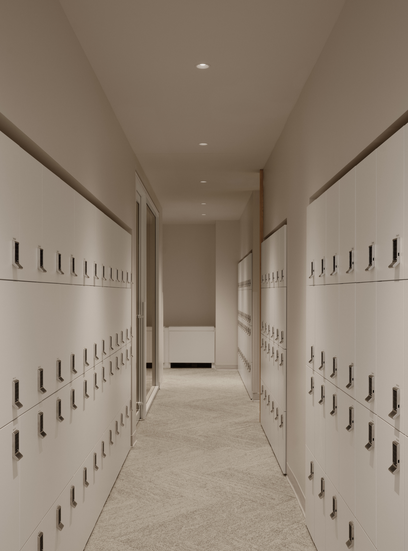
The 7th-floor expansion project illustrates how we design corporate spaces today.
We do not just design offices.
We create environments that support performance, foster collaboration, enhance well-being and sustainably support the evolution of organizations.
For Dot. architecture, architecture is a strategic tool that enables companies to express their identity, attract talent and build inspiring, responsible, and sustainable workplaces.