300 Léo Pariseau
Montréal, QC. Canada
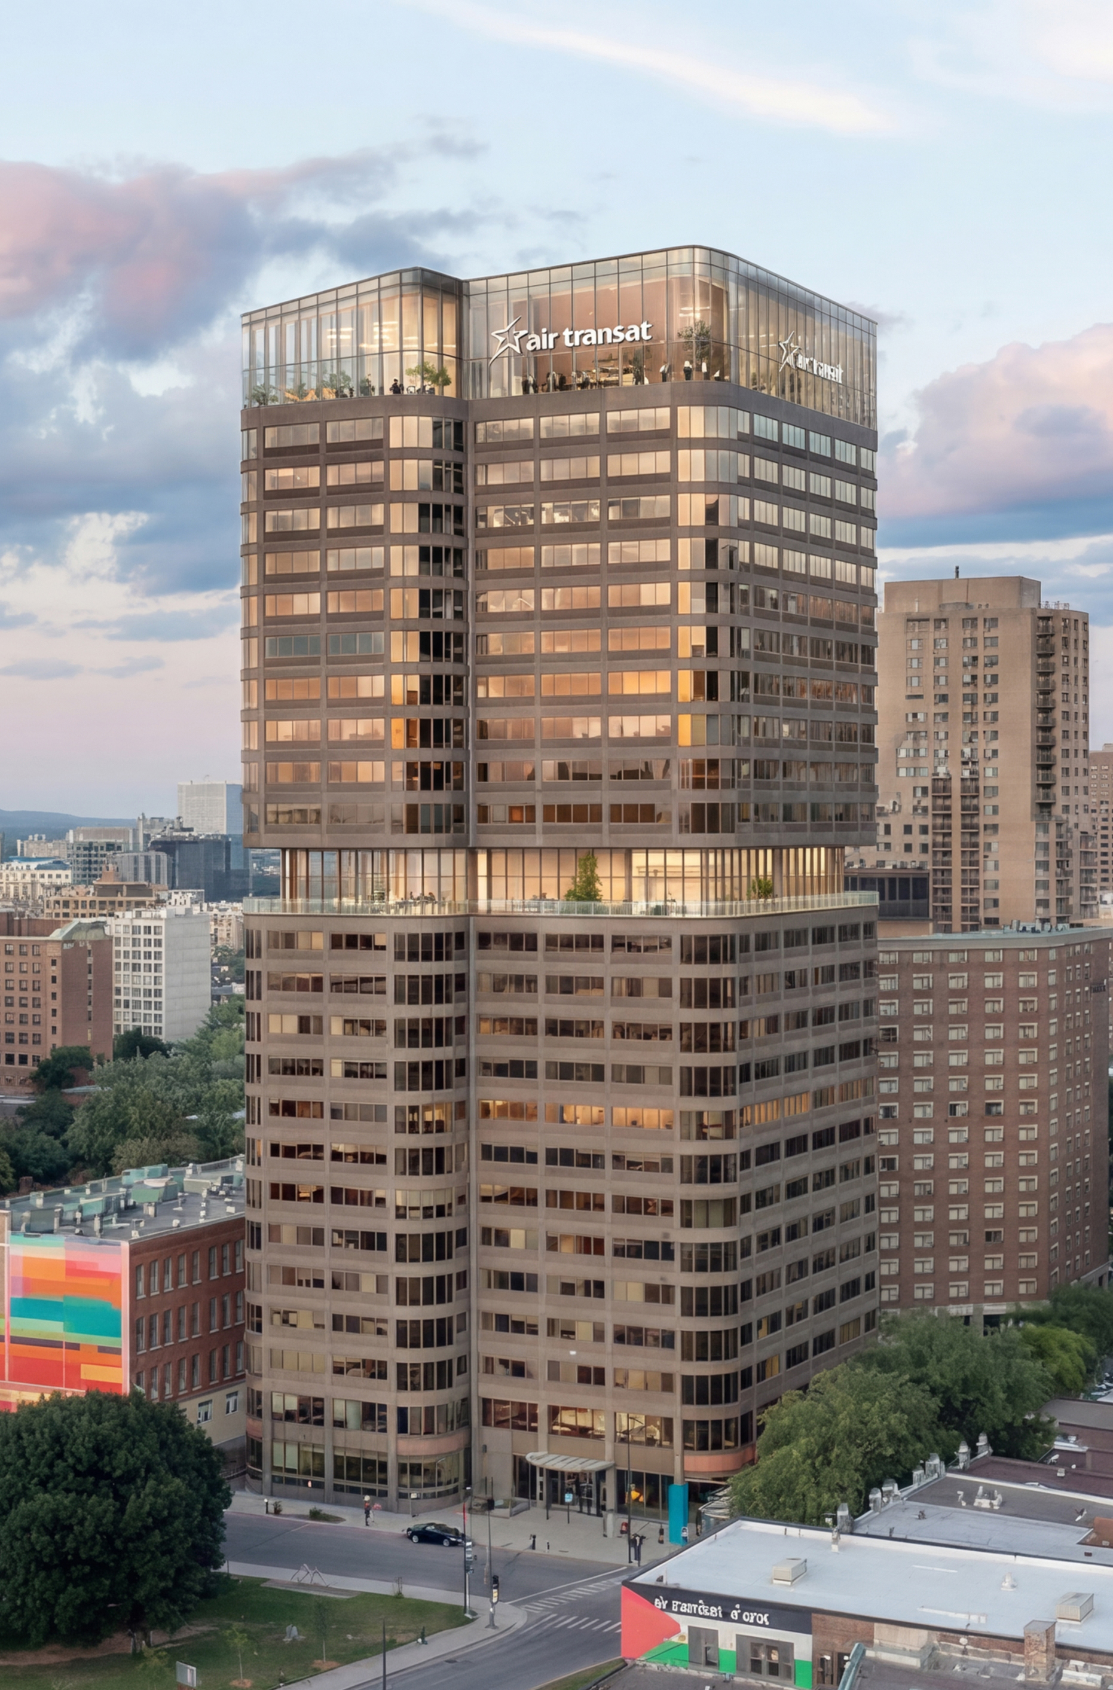
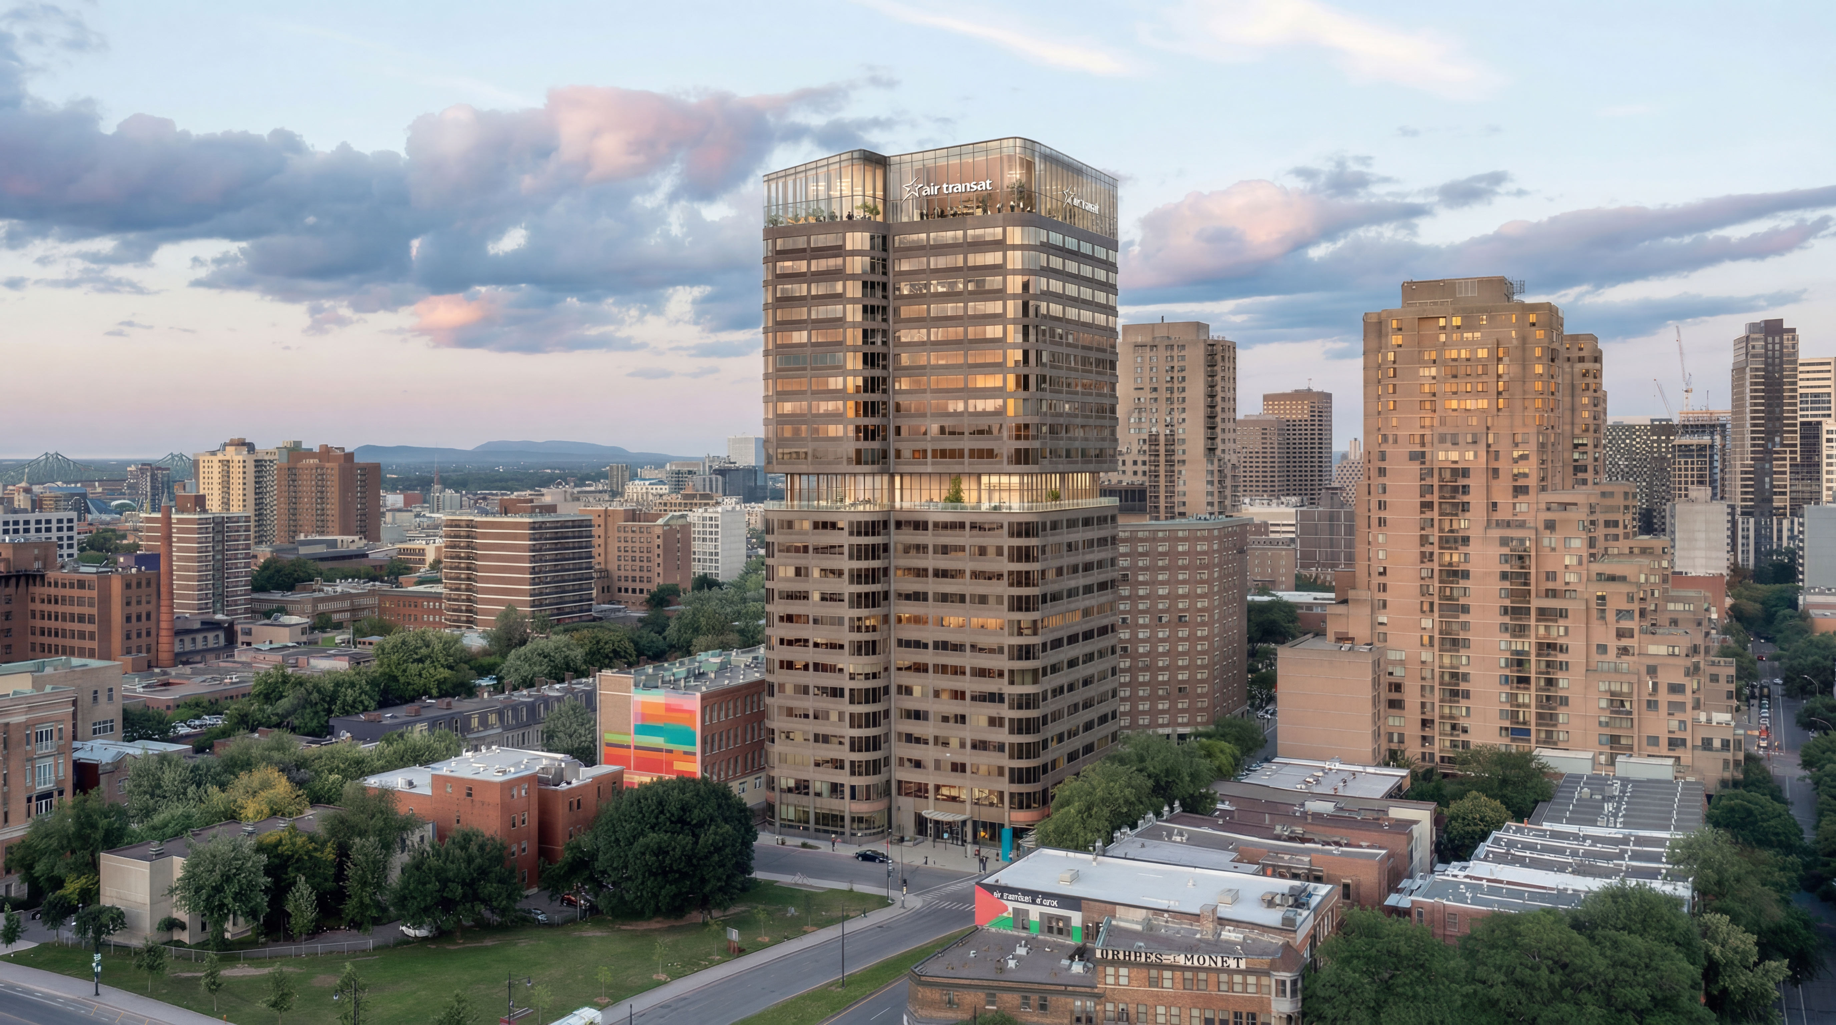
It proposes a vertical mix integrating residential and corporate strata, along with a retail podium, transforming the tower into a lived-in urban ecosystem. Based on an in-depth analysis of the redevelopment potential of the tower at 300 Léo-Pariseau, this feasibility study proposes a dual strategic approach, combining partial residential conversion with an ambitious commercial repositioning, to restore meaning and value to a Class B building that is currently underutilized. The first approach creates a clear vertical mix, where residential spaces are situated at the heart of the building, surrounded by vibrant commercial floors and a retail base, reinterpreting the tower as a true inhabited urbane cosystem. At the same time, a more event-oriented and corporate vision redefines the building’s silhouette through the integration of strategic terraces and a contemporary architectural gesture, revealing a vibrant new identity capable of attracting a high-end clientele while elevating the building’s existing iconic character.