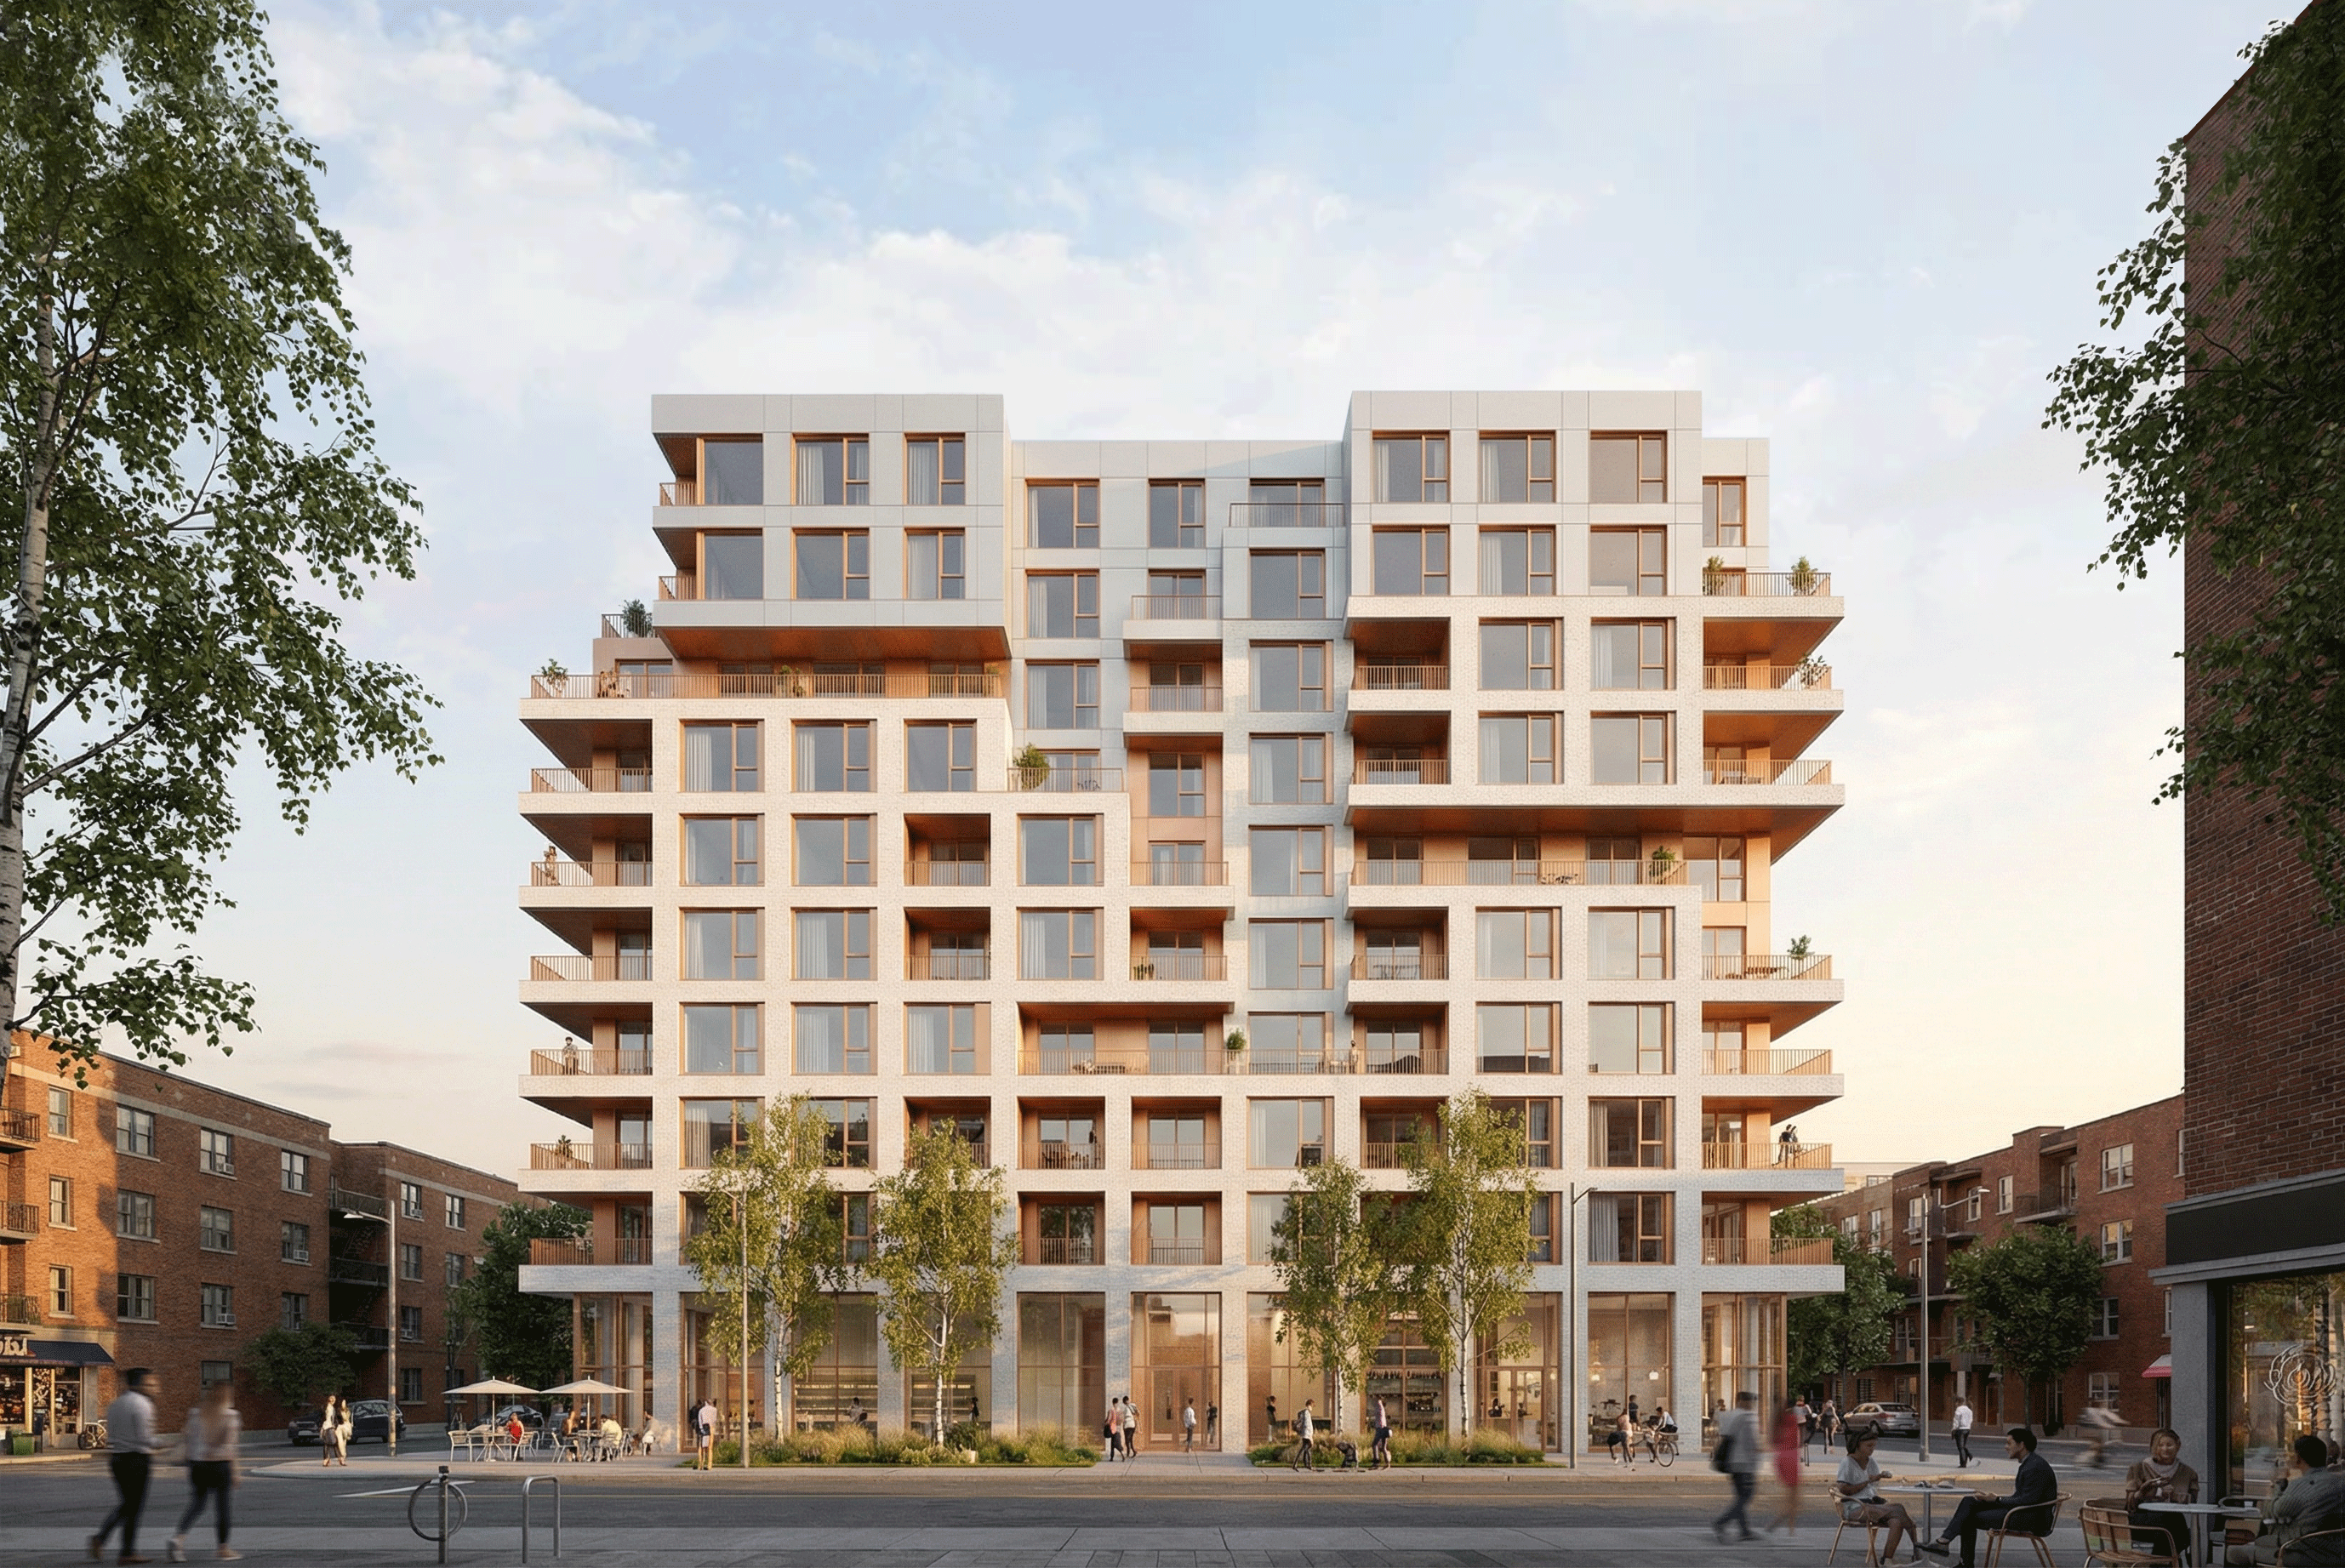
In Rosemont, in immediate proximity to the metro, this feasibility study proposes a sensitive densification of the urban fabric through a multi-residential project offering a peaceful, convivial, and contextually grounded living environment. The building, conceived as a fragmented mass, unfolds into distinct volumes that engage with surrounding heights, revealing loggias and terraces within a composition of white brick, prefabricated concrete, and anodized metal, enriched by a secondary layer of blond metal that captures light and affirms a contemporary urban presence. At the corner, a sculpted vertical volume becomes a landmark, while the double-height ground floor opens onto a lively and luminous base, making the whole an evolving architecture where material, light, and geometry compose an inhabited landscape in constant transformation.